
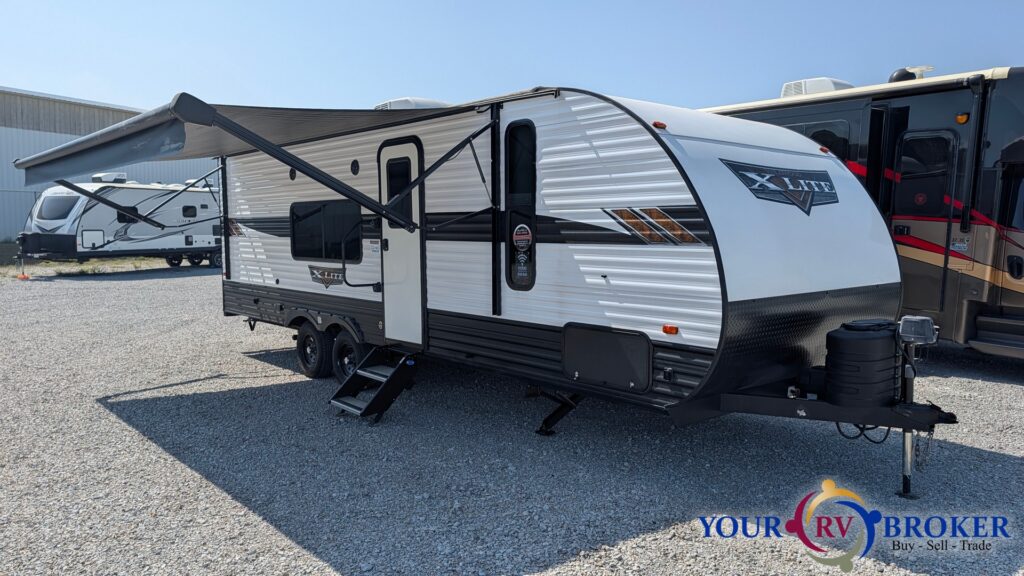
2024 Forest River Wildwood X-Lite 261BHXL
Smart Money Highlights
The features that make this 2024 Forest River Wildwood X-Lite 261BHXL a lightweight, family-ready bunkhouse built for easy towing.
Unit Specifications
4,818 lbs Dry | 28′ 8″ Length
No Slides | 30 Amp | 450 lb Hitch
Family Bunkhouse
Front Bedroom | Double-Over-Double Bunks
Sofa & Dinette Both Convert to Beds

261BHXL Floorplan
Lightweight X-Lite
4,818 lbs Dry | Single-Level
Light, no-slide tow with power jacks and an enclosed underbelly.
Outdoor Entertainment
Exterior speakers plus outside TV, cable, and satellite hookups for campsite movie nights.
Easy Setup
Power front jack, power stabilizing jacks, a power awning, and solid entry steps.
Solar & Camera Ready
Outside solar hookup and backup-camera prep — wired for add-ons (panels and camera not included).
“This 2024 Forest River Wildwood X-Lite 261BHXL is a modern, family-ready bunkhouse that keeps setup simple. Up front there’s a private bedroom flanked by dual wardrobes, while the mid-coach bunk room adds double-over-double bunks (48" x 74"), and both the sofa and dinette convert to sleep even more. With no slide-outs to fuss over, a power front jack and power stabilizing jacks, an 18-foot power awning, and solid entry steps, it’s quick to level and camp. A ducted A/C and a gas ducted furnace keep it comfortable, the kitchen pairs solid-surface counters and a flip-up extension with an oversized 12-volt refrigerator, stove with oven, and microwave, and the rear bath features a walk-in shower. Exterior speakers plus TV, cable, and satellite hookups round out the campsite, it offers front pass-thru storage, and it’s wired for a future solar setup and a backup camera on a metal-sided body with a rubber roof and enclosed underbelly.”
* Sleeping count reflects the front bed, double-over-double bunks, and convertible sofa/dinette. GVWR, tank capacities, and exterior height/width are pending brochure & certification-tag confirmation.
Feature Explorer
Filter specifications to find what matters to you.
🍳 Kitchen
- • Solid-Surface Countertops w/ Flip-Up Extension
- • Oversized 12-Volt 2-Door Refrigerator
- • Stove with Oven
- • Microwave & Overhead Cabinets
📺 Entertainment
- • Exterior Speakers
- • Outside TV Hookup
- • Outside Satellite Hookup
- • Outside Cable TV Hookup
🛌 Sleeping & Bath
- • Private Front Bedroom w/ Dual Wardrobes
- • Double-Over-Double Bunks (48" x 74")
- • Sofa & Dinette Both Convert to Beds
- • Rear Bath w/ Walk-In Shower
🌳 Outdoor Living
- • 18′ Power Patio Awning
- • Pass-Thru Storage
- • Solid Entry Steps
- • Spare Tire | Blackout Roller Shades
⚙️ Mechanical & Tech
- • Power Stabilizing Jacks
- • Power Front Jack
- • 30 Amp Service | 1 Coach Battery
- • Battery Disconnect | USB & 110V Outlets
- • Backup Camera Ready (prep only)
- • Outside Solar Hookup (prep only)
🏗️ Build Quality
- • Metal Siding
- • Rubber Roof
- • Enclosed Underbelly
- • Tinted Windows
💧 Systems
- • 1 Ducted Air Conditioner
- • Gas Ducted Forced-Air Furnace
- • 6-Gallon LP/Electric Water Heater
- • Fresh / Gray / Black Holding Tanks
Capacities & Dimensions
Tank capacities and exterior dimensions pending brochure confirmation.
Tire Information
The tires carry DOT date code 3122 — manufactured the 31st week of 2022. A spare tire is included. As general guidance, RV tires are typically recommended for replacement at 5–7 years of age regardless of tread depth; these fall within that window, and Your RV Broker will review all tire dates with you at inspection.